
October 20, 2026
A repair that restores an office but stops work across the site can create a new problem. For office fit out repairs Auckland businesses need a clear scope and a practical plan for staff, visitors and site access. Damage or defects can affect daily use as well as presentation, so it helps to understand what needs attention first and how the work can fit around normal business activity.
It is not always obvious which repairs need attention first or how to schedule them around a busy workplace. This guide explains what office fit-out repairs can involve, how to prepare a prioritised scope and what to consider when assessing a repair plan. It also covers access, staff communication and how to review completed work.
Service King Commercial provides building repair, maintenance and trade services for commercial premises in Auckland, with work tailored to site requirements. The sections below explain how to plan repairs for an existing workplace, account for landlord and tenant responsibilities, and organise work around business activity.
Key Takeaways
- Learn how targeted repairs differ from a refurbishment or a new office fit-out.
- Prepare a practical repair brief by recording affected areas, visible damage, operational impact and recurring issues.
- Compare repair plans by the clarity of their scope, site coordination and communication.
- Plan access, prepare the work area and review completed repairs to help keep business activity moving.
- See how office fit out repairs Auckland businesses can arrange through tailored building repair and maintenance support.
Table of Contents
- What office fit-out repairs in Auckland cover, and when to act
- How to scope office fit-out repairs before requesting Auckland services
- How to compare office fit-out repair services in Auckland
- How to plan office fit-out repairs around staff and business activity
- Arrange office fit-out repairs with an Auckland commercial maintenance partner
What office fit-out repairs in Auckland cover, and when to act
Office fit-out repairs address faults, damage or deterioration in the interior components of an existing workplace. Their purpose is to restore function or return an item or area to a suitable condition for continued use. Examples might include a damaged wall finish, a loose fitting, worn flooring or a component that no longer works as intended. These are examples to assess, not a fixed list of repairs.
This is different from a complete refurbishment or a new fit-out. A repair addresses a specific problem. A refurbishment makes broader changes to an existing office, while a new fit-out creates or substantially reconfigures its interior. Office fit out repairs Auckland businesses need can range from one localised defect to several related repairs across a premises. The right scope depends on the condition of the space, its intended use and the site requirements.
Even a small defect can affect how a space works. A damaged surface may be harder to maintain or present well. A loose fitting could interfere with routine use, while damage in a walkway may affect access. When recording an issue, note not only what it looks like but also how it affects staff, visitors and the use of the area.
Which office fit-out issues need prompt attention?
Prioritise issues that affect safe access, essential functions or continued use of a workspace. Separate active defects, such as damage that is worsening or interfering with normal activity, from cosmetic wear that can be scheduled for later. Do not assume an issue is minor because it looks small. Its effect on staff routines and the use of the space matters too.
For each issue, record the room or exact location, what you can see and how it affects office use. Note whether the problem has returned after previous attention. This information gives the repair scope a practical basis and helps you set priorities around the needs of the business.
- Location: identify the room, area or access route.
- Condition: describe the visible damage or deterioration.
- Impact: note any interruption to use, access or presentation.
- Recurrence: record whether the issue has happened before.
Repairs, refurbishment and fit-out work: what is the difference?
Repairs are targeted. They address a particular fault or damaged component without assuming the rest of the office needs to change. Refurbishment is broader and may update several parts of an existing environment to better suit its current use. A new fit-out establishes or substantially changes the interior arrangement. Understanding the difference helps keep a repair brief focused instead of turning it into a larger project by default.
Layout and function matter when planning repairs. Work on one component may affect how people use a room, its furniture or its circulation routes. The general principles in Office Space Planning can help frame how an office arrangement supports its intended activities. For a repair, consider whether the defect is isolated or connected to wider use of the space.
Match the scope to the observed condition and the intended outcome. A single defect may need a local repair; related wear across an area may call for a wider review. Service King Commercial provides building repair and maintenance for commercial premises, with work tailored to site requirements. A defined scope keeps attention on restoring the existing workplace.
How to scope office fit-out repairs before requesting Auckland services
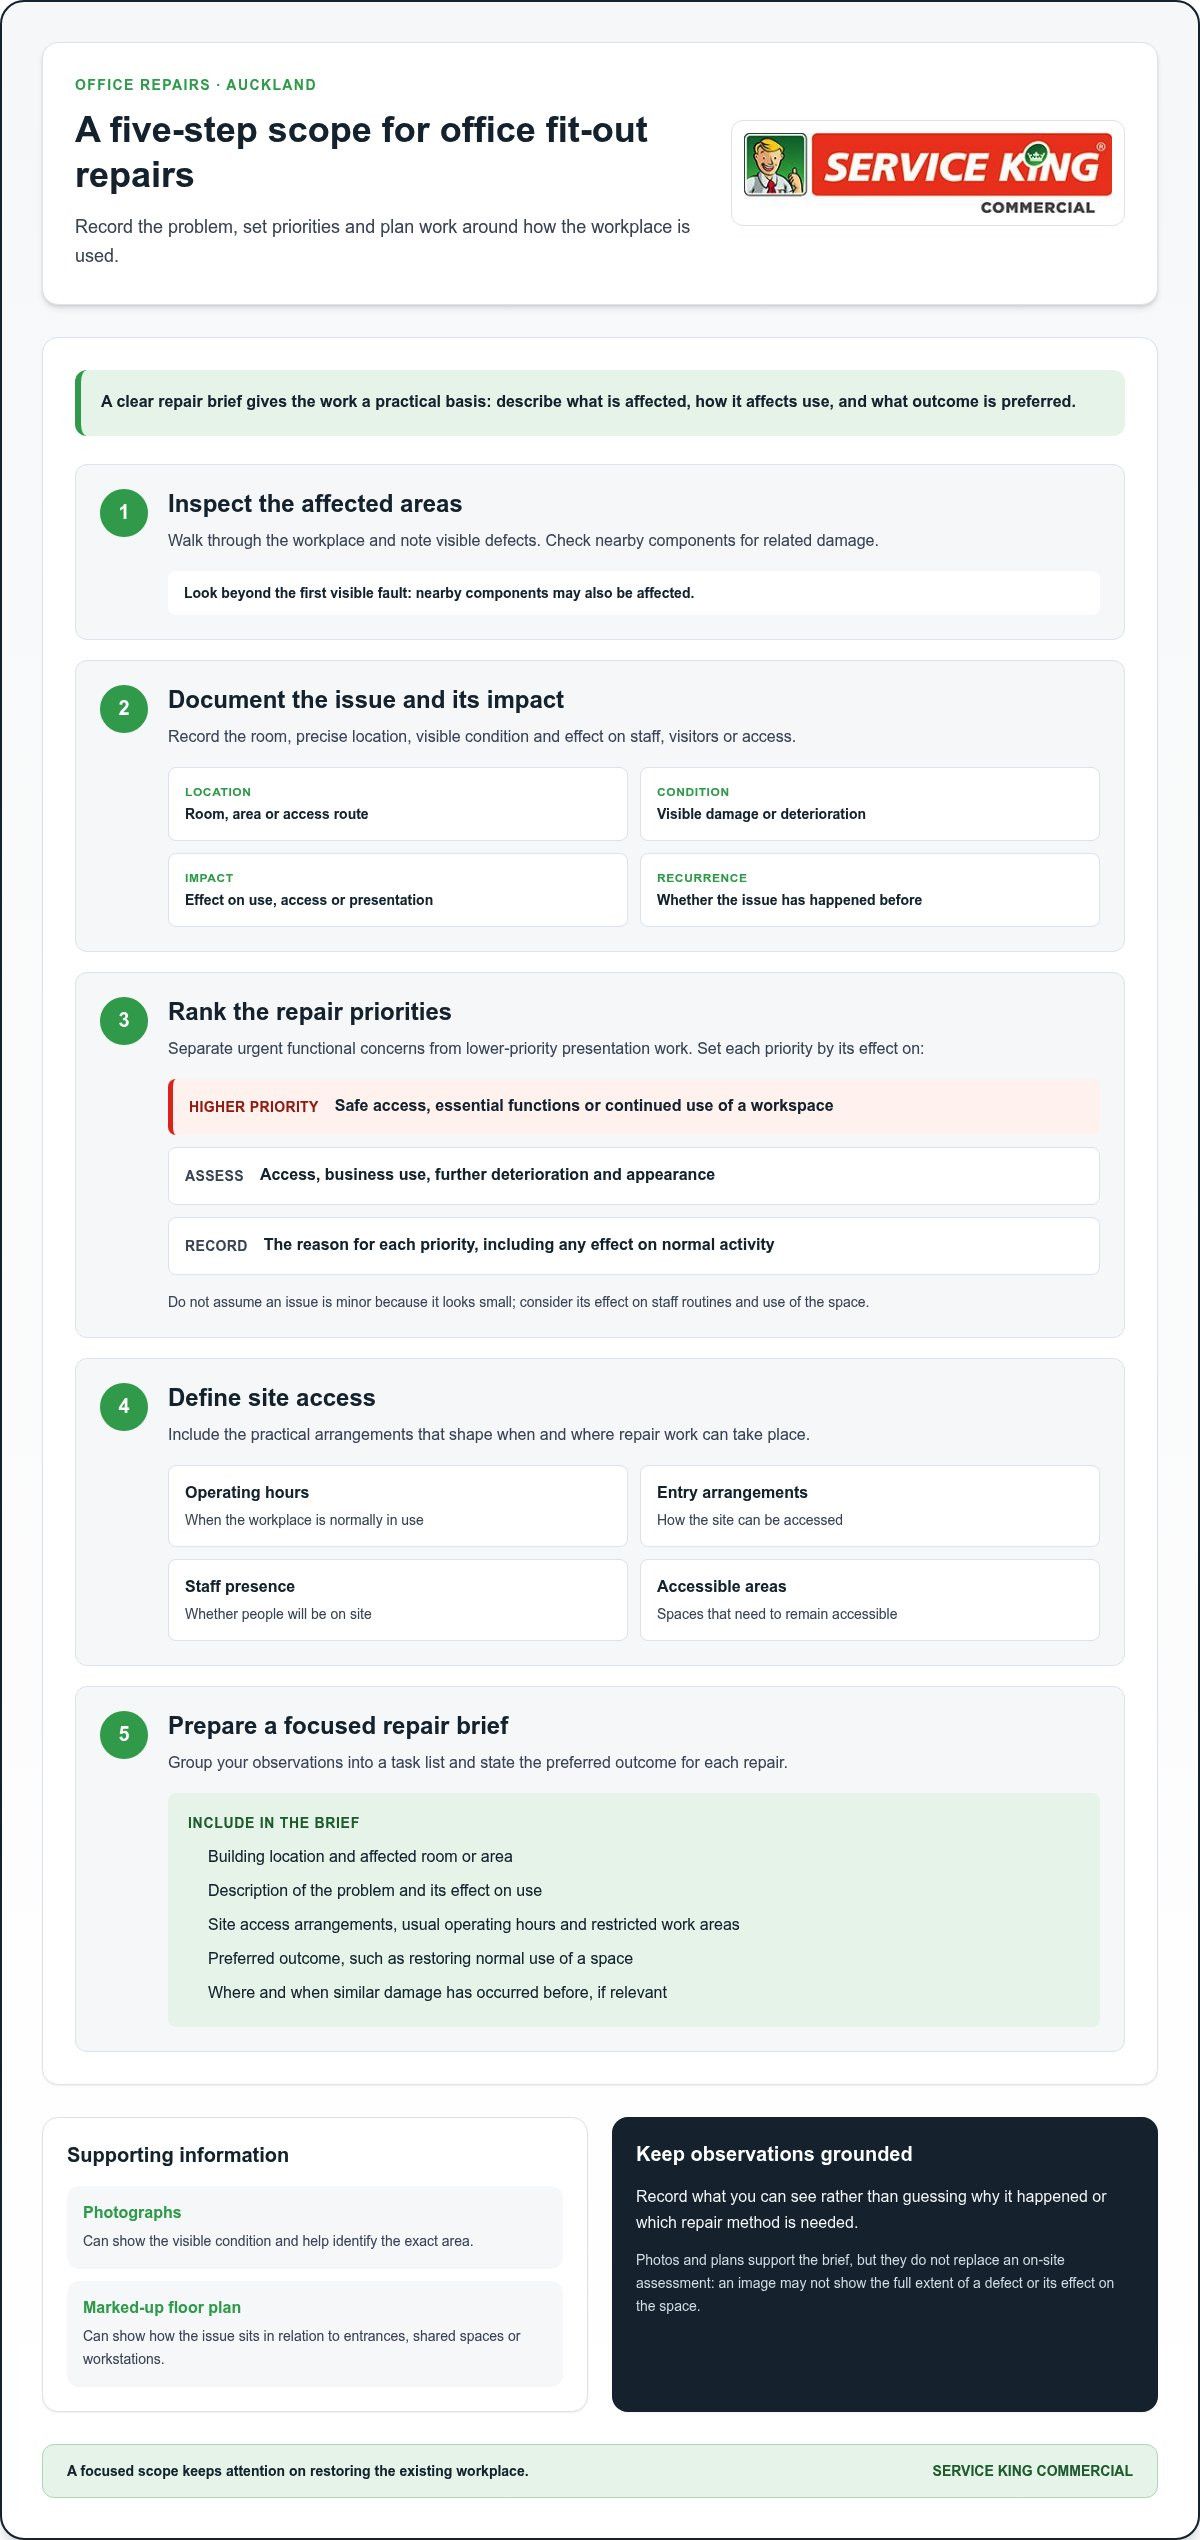
A clear repair brief helps you describe the problem, set priorities and plan around normal business activity. Start with what is affected and what the issue prevents people from doing. Keep observations separate from assumptions. For example, record that a floor finish is lifting near a doorway rather than guessing why it happened or which repair method is needed.
Use this sequence to prepare:
- Inspect: Walk through the affected areas and note visible defects. Check nearby components for related damage.
- Document: Record the room, precise location, condition and impact on staff, visitors or access.
- Rank: Separate urgent functional concerns from lower-priority presentation work.
- Define access: Note operating hours, entry arrangements, staff presence and areas that need to remain accessible.
- Prepare a brief: Group the information into a task list and state the preferred outcome for each repair.
Photographs can show the visible condition and help identify the exact area. A marked-up floor plan can clarify where an issue sits in relation to entrances, shared spaces or workstations. Use these as supporting information, not as a substitute for an on-site assessment. An image may not show the full extent of a defect or how it affects the space.
Build a useful repair brief for your Auckland office
State the building location and affected room or area, then describe the problem and its effect on use. Include relevant site-access arrangements, usual operating hours and any restricted work areas. Describe the preferred outcome, such as restoring normal use of a space. If similar damage has occurred before, record where and when. This context helps shape a scope around the actual requirements of the site.
Set repair priorities without over-scoping the work
Rank each item by its effect on access, business use, further deterioration and appearance. A defect that limits access or disrupts an essential workspace will usually need attention before cosmetic wear. Note the reason for each priority so the order is clear to everyone involved. This keeps office fit out repairs Auckland businesses arrange focused on practical needs.
- Safety and access: Identify issues that affect movement through the office or use of an area.
- Business function: Flag defects that interrupt staff routines or prevent normal workspace use.
- Condition: Note damage that appears to be worsening or has returned.
- Presentation: List cosmetic wear that can be planned alongside higher-priority work.
Group nearby, related tasks where they can be considered together, but keep each repair distinct in the brief. This makes the requested work easier to review without turning it into an open-ended refurbishment. Put optional upgrades in a separate list and mark them as outside the immediate repair scope. For Auckland commercial premises, building repair and maintenance support can be tailored to site requirements.
How to compare office fit-out repair services in Auckland
Compare proposed repair plans against the same documented needs, rather than relying on broad claims. A useful plan sets out what work is included, how the site will be managed and what completion means for the affected space. For office fit out repairs Auckland businesses can use the points below to assess whether a proposed approach suits their premises and day-to-day requirements.
| Evaluation area | What to compare | Why it matters |
|---|---|---|
| Scope clarity | Are the affected areas, repair tasks and expected finish described? | A defined list reduces ambiguity about what the work covers. |
| Commercial experience | Does the approach account for an occupied workplace and its operational needs? | Office repairs need to consider staff, visitors and normal use of the site. |
| Site coordination | Does the plan set out access, task order and any restricted areas? | Clear arrangements help staff understand where work will take place. |
| Communication | Are assumptions, completion expectations and updates about extra issues addressed? | Agreed expectations make it easier to manage changes to the original scope. |
Use the same repair brief for each comparison. For example, if work affects a shared meeting room, note the room, the requested tasks and when it needs to remain accessible. Then compare how each plan addresses that requirement. Service King Commercial tailors commercial building repair and maintenance work to premises and site requirements, with qualified personnel for commercial facility work.
What a clear commercial repair scope should explain
The agreed scope should name the areas and tasks included, along with the intended outcome for each. It should set out access arrangements, the order of work and any expected restrictions on the affected space. Record assumptions and exclusions as well. If another issue is identified, a clear process for communicating it helps distinguish additional work from the original request.
Completion expectations should be practical and specific. Describe the condition needed for the area to return to use, rather than relying on a general phrase such as “repair the office”. This gives everyone a shared reference when reviewing the work.
Why trade coordination matters for office repairs
Some repair scopes involve more than one type of work. Related tasks may affect the same area or need to happen in a particular order. The plan should make clear how those tasks fit together and who will coordinate site arrangements. Service King Commercial provides commercial trade services alongside building repair and maintenance, tailored to site requirements.
For a broader view of organising trade work, the commercial trade services buying guide outlines practical considerations. Keep the repair scope distinct from optional upgrades. That makes the requested work easier to assess and ties expectations to the documented issue.
How to plan office fit-out repairs around staff and business activity
Repair planning needs to account for more than the work area. Staff presence, customer visits, access routes and the office’s daily functions can all affect how a job is arranged. A repair beside a reception desk may need a different sequence from work in a room that is rarely used. For office fit out repairs Auckland businesses should plan site arrangements around the actual work, rather than assume one schedule suits every workplace.
Use a straightforward sequence to organise the work:
- Confirm the scope: Agree which repairs are included and identify the affected areas.
- Agree access: Set out how the work area can be reached and which routes or rooms need to stay available.
- Prepare the area: Tell staff what to expect and move or protect items as agreed.
- Complete the work: Follow the planned sequence and communicate any newly identified issue.
- Review the result: Check the completed work against the agreed scope before returning the area to normal use.
Timing and sequence should reflect the site. Consider when the area is occupied, whether visitors use it and how staff can continue their work if access changes. A tailored plan can clarify what needs to happen before work starts and how the rest of the office will operate while the area is affected.
Prepare the workplace before repair work starts
Give staff clear notice of the affected areas, temporary access changes and the planned order of work. Arrange access to the work area, then identify furniture, equipment or personal items that need to be moved or protected. Agree how updates will be shared and who should receive them. Set out how newly identified issues will be raised before they change the agreed scope.
Keep the notice practical. Staff need to know which space is affected, what they should avoid and where access may change. If a customer-facing area is involved, include the relevant teams in the plan so they can manage visits and direct people around the work area.
Coordinate repairs with other building work
Check whether other planned maintenance tasks affect the same room, work area or access route. If two tasks depend on shared access, coordinating their sequence may reduce repeated disruption. Keep internal repairs distinct from exterior upkeep unless the work is linked. For example, if an exterior issue affects access to the repair area, consider how that work fits into the site plan alongside the interior repairs.
Record any agreed dependencies in the work plan. This gives staff and site contacts a shared view of access arrangements, task order and when the area is expected to return to normal use.
For repairs to an existing commercial interior, Service King Commercial tailors building repair and maintenance work to site requirements. Discuss your Auckland commercial repair requirements and outline the affected area, site-access needs and business activity.
Arrange office fit-out repairs with an Auckland commercial maintenance partner
Once you have identified repair priorities and site constraints, turn them into a workable plan. Service King Commercial provides building repair and maintenance for commercial premises, with work tailored to site requirements. Qualified personnel carry out commercial facility work, and Auckland businesses can arrange practical repairs for existing office interiors.
Start with the issue. Outline the affected area and how the defect affects normal use. Discuss the building’s access arrangements and operating requirements, then define a repair scope that reflects the premises. From there, plan the work around the agreed tasks and activity on site. A clear scope keeps the focus on restoring function, rather than drifting into a wider refurbishment the business has not requested.
What to include when you make an enquiry
Share enough detail to describe the issue and its effect on the workplace. Include the building location, affected rooms, visible condition and any known recurrence. Photos or site information can help show where the issue is, although an assessment may be needed to understand its full extent. Also outline access arrangements, operating hours and known timing constraints.
- Area: Name the room, floor or access route affected.
- Issue: Describe what is damaged or not working as expected.
- Impact: Explain how the problem affects staff, visitors or normal business use.
- Site needs: Note access arrangements, restricted areas and timing considerations.
These details help frame the initial discussion. If the issue has appeared before, include that history. Recurrence may be relevant when considering the repair scope and the condition of nearby components. Keep known facts separate from assumptions about the cause.
Choose a repair plan that fits the premises
A suitable work plan should reflect site conditions, repair priorities and operational requirements. The same task may need a different arrangement in a busy reception area than in a room with limited daily use. Confirm which areas are included, how access will be managed and how newly identified issues will be discussed. This gives the business a clear basis for coordinating staff and reviewing the completed work.
Connect individual repairs with wider building maintenance only where there is a practical link. Related maintenance in the same area may be relevant to the plan, but unrelated upgrades should remain separate from the repair scope. Service King Commercial can tailor building repair and maintenance work to commercial premises and site requirements.
For office fit out repairs Auckland businesses need, a clear enquiry is a useful starting point. Outline the issue, site conditions and effect on daily operations. Contact Service King Commercial about Auckland office repairs to discuss the repair scope and relevant commercial site needs.
Set your office repairs in motion
A well-planned repair scope gives your business a clear starting point. Use the issue, its effect on daily work and the site requirements to guide the next discussion. Keep immediate repairs distinct from future improvements so the work stays focused on restoring the office for its intended use.
For office fit out repairs Auckland businesses can work with Service King Commercial to discuss a practical approach for existing commercial premises. Bring notes on affected areas, access and operational needs. These details help shape a conversation around the work your site requires.
Discuss your office fit-out repairs in Auckland and take the next step towards a clear, site-specific repair plan. A considered start can make it easier to organise the work and keep your workplace moving.
Frequently Asked Questions
What counts as an office fit-out repair?
An office fit-out repair restores a damaged or deteriorated part of an existing office interior. Examples include securing a loose fitting, repairing a damaged wall finish or addressing a worn floor section. It differs from replacing or redesigning the whole office. For office fit out repairs Auckland businesses should focus the request on the affected component and how it needs to function after the repair.
Can office fit-out repairs be completed while staff are working?
Some repairs can be planned while staff remain at work, depending on the task, location and access needs. Work in a separate room may be easier to isolate than repairs beside a reception area or shared walkway. Agree boundaries, staff notices and any temporary route changes before work begins. If normal use of an area cannot be maintained safely, the plan may need to restrict access there.
How do I prioritise repairs in a commercial office?
Deal first with defects that affect safe movement or prevent an area from being used for its intended purpose. Next, consider issues that could worsen if left unattended, then schedule appearance-related work around business needs. If two defects seem equally urgent, consider how many people use the affected area and whether an alternative workspace is available. Record the reason for each priority so decisions remain clear.
How long do office fit-out repairs take?
The time required depends on the repair tasks, the condition of the affected components, site access and whether related work needs to happen in sequence. A visible defect may also need assessment before its full scope is clear. Provide details about the affected area and operating constraints, then agree expectations once the work scope and site requirements have been considered.
Who is responsible for arranging repairs in a leased Auckland office?
Responsibility depends on the lease and the location and ownership of the component needing repair. A lease may distinguish base-building elements from tenant-installed fit-out items, but arrangements vary between properties. Review the lease, any fit-out agreements and relevant building procedures before authorising work. If responsibility is unclear, clarify it with the landlord or property manager so the repair scope and approvals are agreed before work is arranged.
What information should I provide when requesting office fit-out repairs?
Describe the building and the affected area, then explain what is damaged and how it affects normal use. Include the best site contact, any access instructions and restrictions on the work area. Photos can help show the visible condition, while a marked floor plan can pinpoint the location. Mention previous repairs or repeat issues, as this context may help inform an assessment of the work required.
Can office repairs be combined with other commercial building maintenance?
Related tasks can be considered together when they share an area, access route or suitable work sequence. For example, a repair and a separate maintenance issue in the same room may be easier to plan as part of one site scope. Keep unrelated tasks distinct so priorities and expectations stay clear. Any combined plan should account for site conditions and the effect on normal business activity.
Recent Posts