
November 12, 2026
Auckland commercial strip-out work varies with the building, location and site conditions. Commercial strip out services in Auckland should be planned around the areas to be cleared, the materials involved and how the work can be separated from ongoing building operations.
Health and safety must be considered before work starts and managed throughout the job. The site plan should address access, hazards, waste removal and nearby staff or tenants. This guide explains what can affect a strip-out’s scope across Auckland, what the work may involve and how safe site management fits into the process, helping you plan around practical requirements.
Key Takeaways
- Identify the areas and types of work a commercial strip-out may cover across Auckland.
- Understand why a per-square-metre price needs project details and a defined scope.
- See how access, materials and site conditions can affect the work and its cost.
- Plan for site safety and check which regulatory requirements may apply before work begins.
Table of Contents
What commercial strip-out services are available in Auckland?
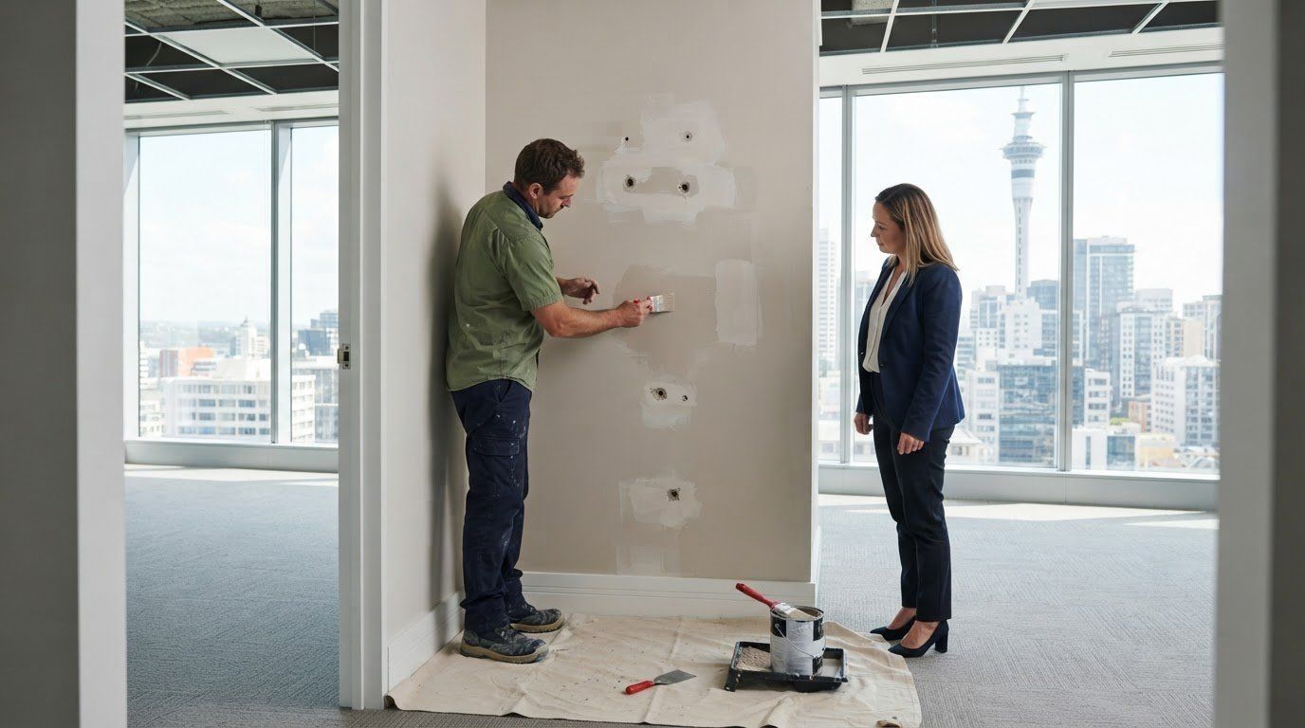
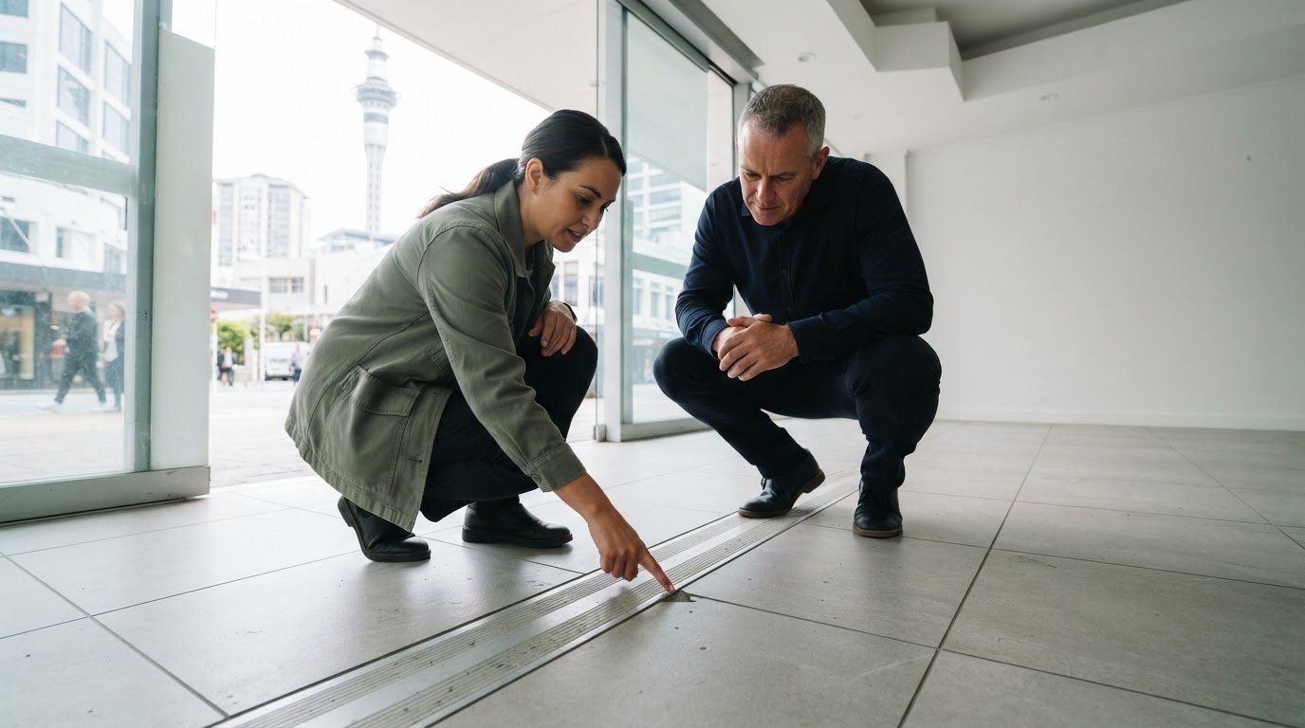
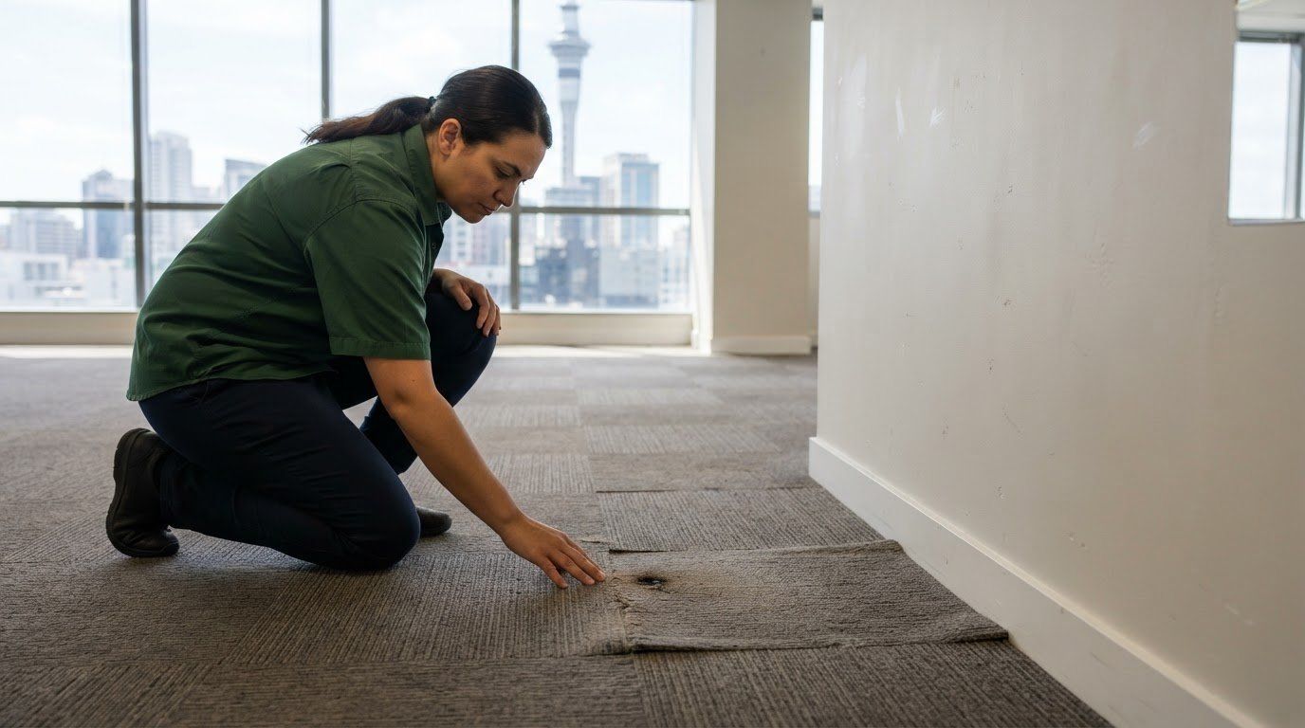
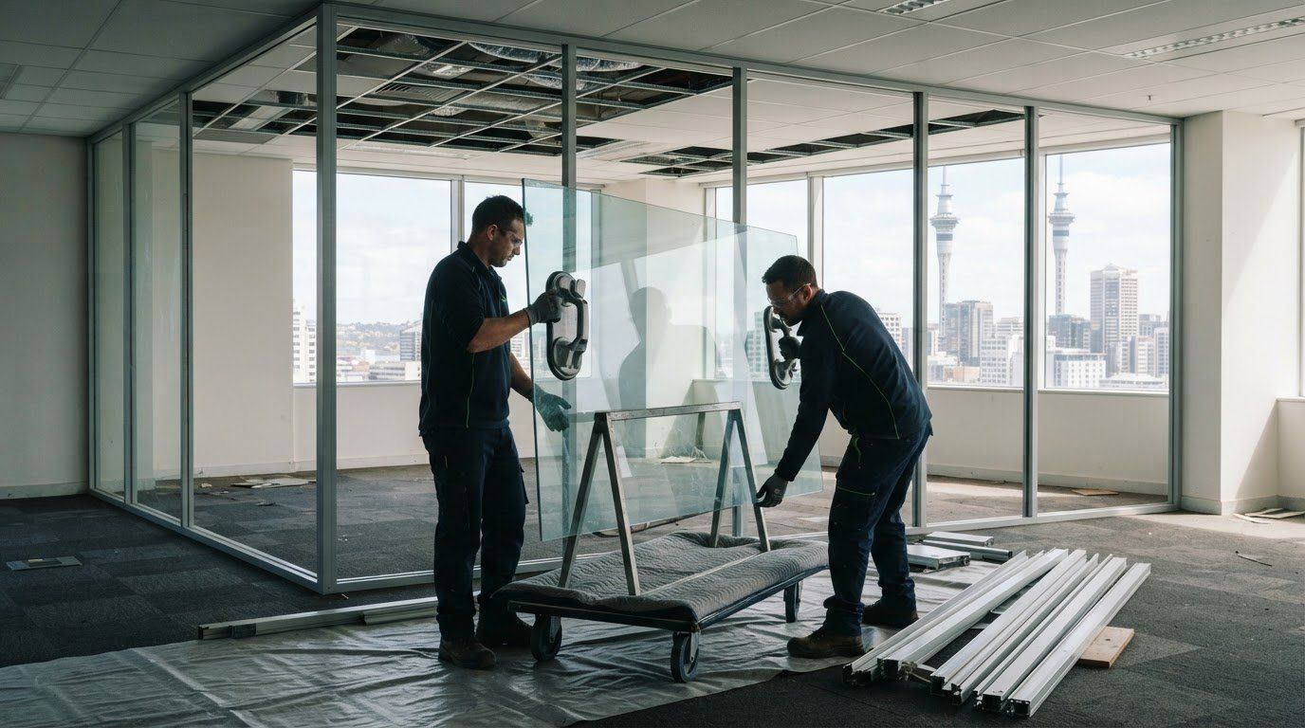
Commercial strip-out work removes selected interior elements before refurbishment, a tenant change or a building reconfiguration. The scope might range from clearing a single office suite to preparing a retail unit for a new fit-out. In Auckland, the building type, access arrangements and items to retain all shape the work plan. A clear scope identifies what stays, what is removed and what needs careful handling.
Typical tasks can include removing:
- Non-structural partitions, doors and internal fittings from offices.
- Floor coverings, suspended ceiling tiles and other finishes from retail spaces.
- Cabinetry, counters and loose fixtures from staff kitchens or service areas.
- Furniture and redundant contents where clearance forms part of the agreed scope.
These examples illustrate possible tasks, not a fixed package. An office strip-out, for example, might remove carpet tiles and meeting-room partitions while leaving the reception desk. A shop project could clear display fittings but retain the floor finish. Mark retained items before removal to reduce the risk of accidental damage and keep the scope clear.
Planning also depends on the building’s location and layout. A tenancy in a multi-storey Auckland building may need a removal route that avoids shared corridors and lifts. A ground-floor tenancy may have different loading access. In either case, set the sequence: identify retained items, agree what will be removed, then plan access and material handling around the site.
Commercial strip out services in Auckland can involve different combinations of internal clearance and removal. Start with a site-based scope that records the spaces involved, the materials to remove and anything to protect. This gives the property team a practical basis for coordinating the strip-out with the next stage of refurbishment.
Commercial strip-out cost in Auckland per square metre
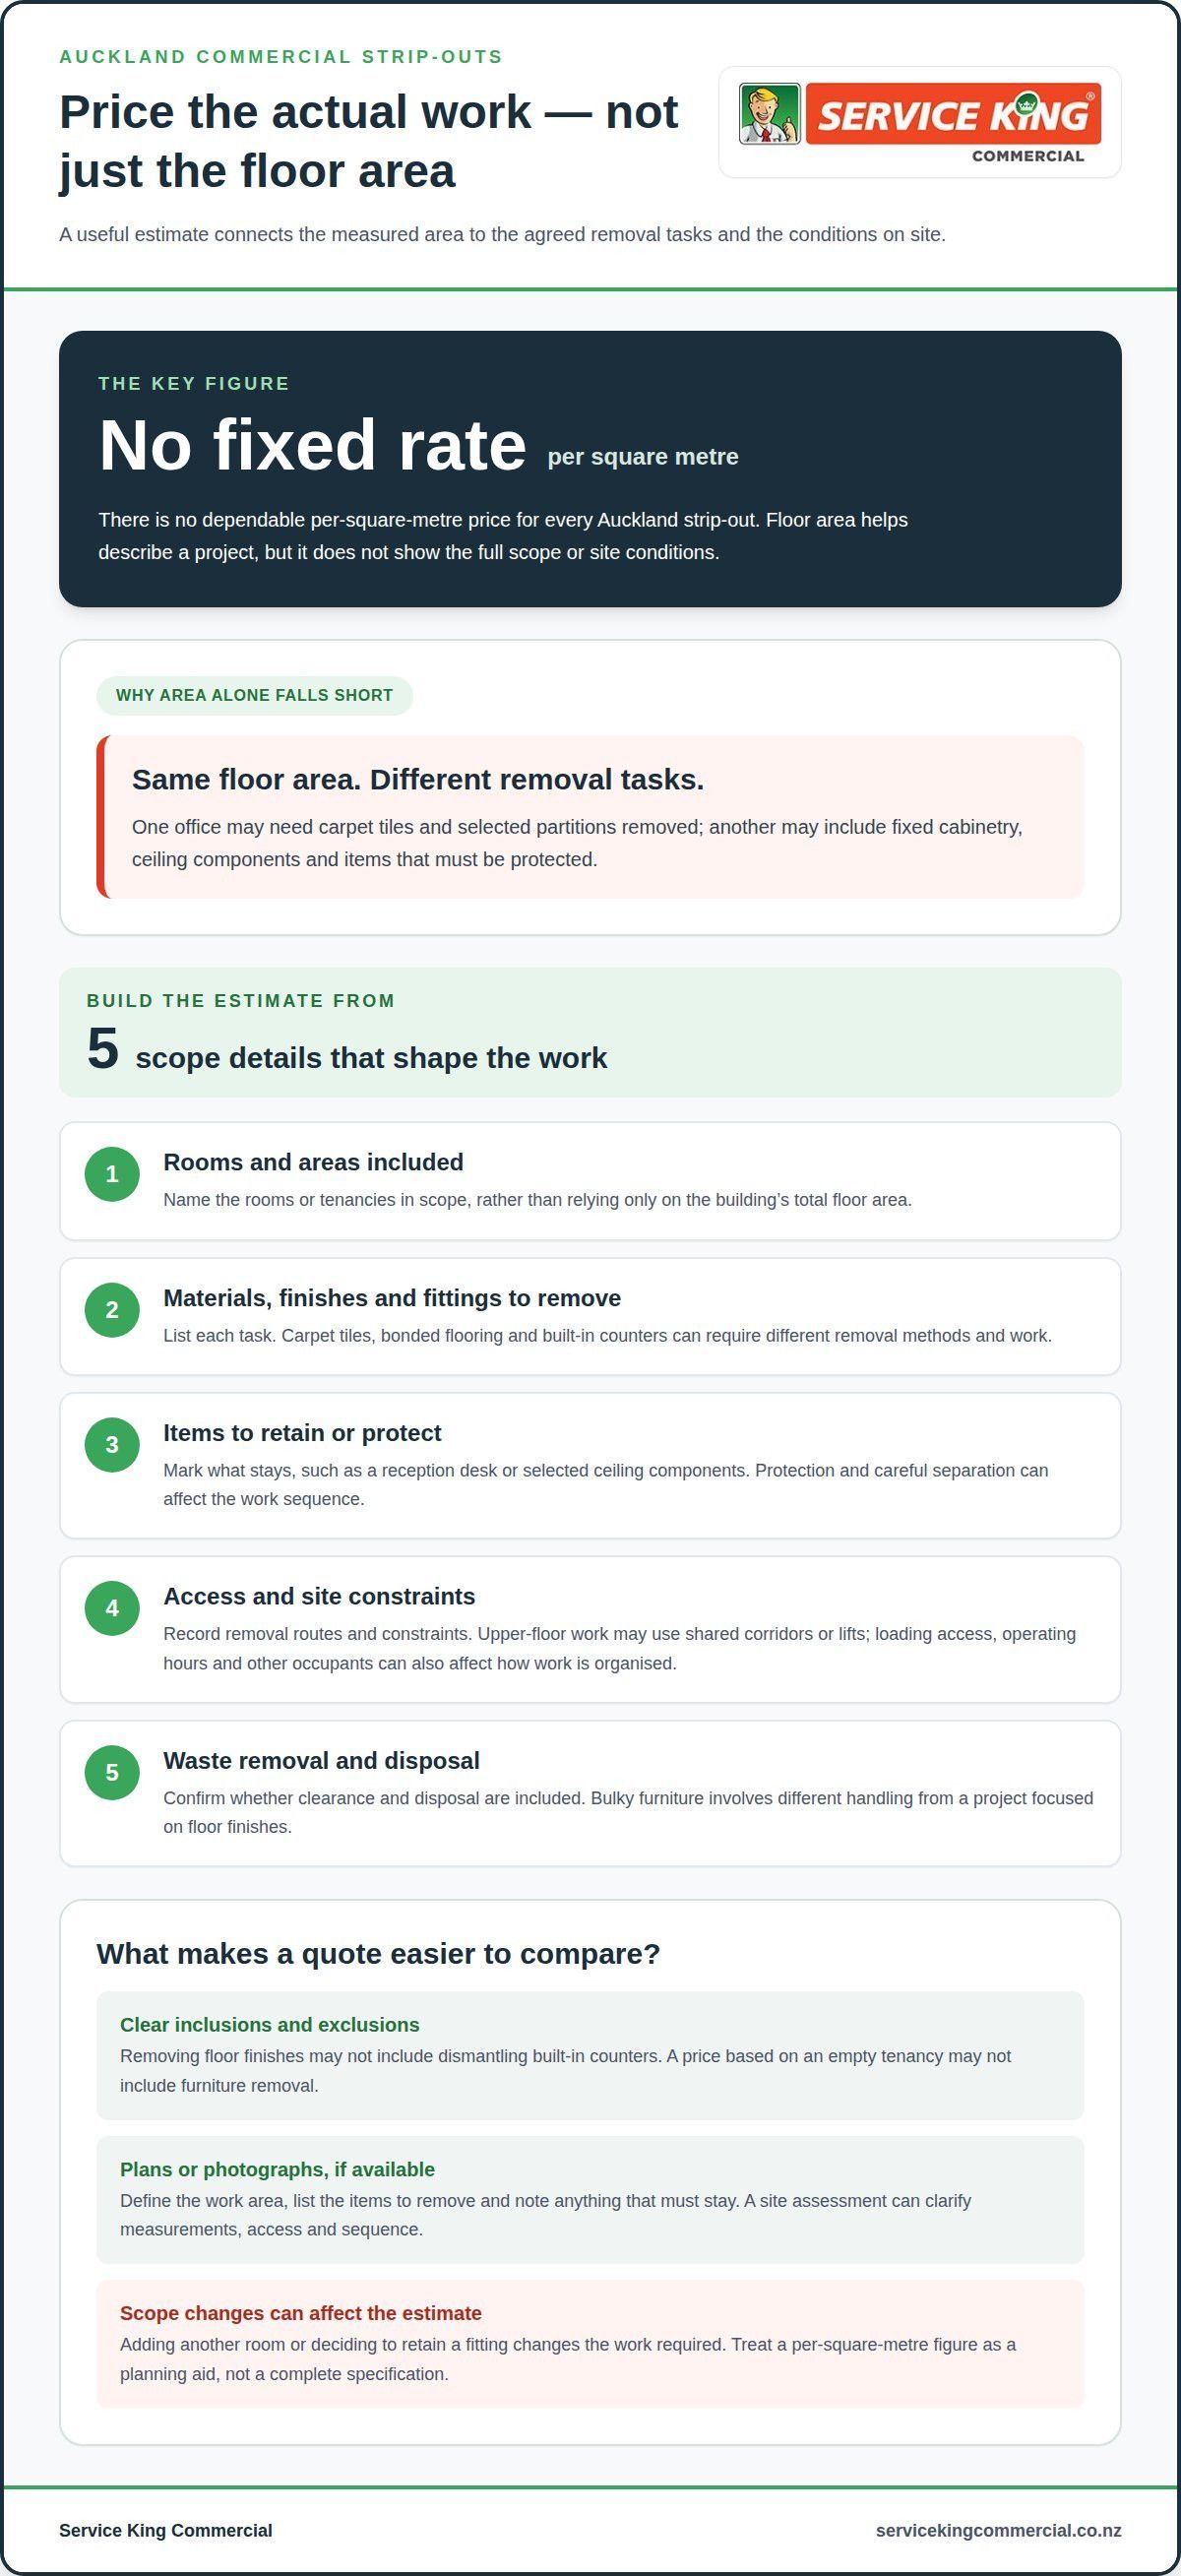
There is no dependable per-square-metre rate for every Auckland commercial strip-out. Floor area helps describe a project, but it does not show the full scope. The cost depends on the agreed work and site conditions, so request a quote based on those details.
Two offices with the same floor area may require different work. One may need carpet tiles and selected partitions removed; another may include fixed cabinetry, ceiling components and items that must be protected. The measured area alone does not capture those differences.
A useful estimate starts with a defined scope. It should identify:
- The rooms or tenancies included, rather than only the building’s total floor area.
- Which finishes, fixtures and fittings are to be removed.
- Items to retain, protect or leave in place.
- Access and removal arrangements, including any shared routes.
- Whether clearance and disposal form part of the work.
These details clarify what a quote covers. A quote for removing floor finishes, for example, may not include dismantling built-in counters. Similarly, a price based on an empty tenancy may not cover furniture removal. Clear inclusions and exclusions make it easier to compare the quoted scope with the work required.
To prepare for a useful quote, define the work area, list the items to remove and note anything that must stay. Provide plans or photographs if available. A site assessment can clarify measurements, access and the work sequence. Scope changes, such as adding another room or retaining a fitting, can affect the estimate.
For Auckland projects, treat a per-square-metre figure as a planning aid, not a complete specification. Ask for the quote to connect the measured area with the actual removal tasks. If the project also needs follow-on building upkeep, building repair and maintenance can address that separate requirement.
There is no single reliable Auckland rate per square metre. Cost depends on the removal tasks, site conditions and agreed scope.
What factors affect commercial strip-out pricing in Auckland?
The price depends on the project and is provided after a quote request. Key factors include the removal scope, materials, access, protection requirements and waste handling. A small tenancy with loose fittings involves different work from an office with fixed partitions and extensive finishes.
Material type affects the removal method and time. Carpet tiles are removed differently from bonded flooring, while built-in counters may need careful dismantling to protect adjoining walls. When the scope includes several types of fittings, identify each task so the estimate reflects the work involved.
Site access also shapes the work plan. A tenancy on an upper floor may require materials to pass through shared corridors or lifts, while a ground-floor shop may have direct loading access. Restricted access, building operating hours and coordination with other occupants can affect how the work is organised.
Protection and retention add detail to the scope. Keeping a reception desk, for example, may require covering it and separating it from removal activity. Retaining selected ceiling components can also change the sequence. Mark retained items on a plan to define the tasks and avoid including unwanted removal.
Waste handling depends on what is removed and how it is managed. A project involving bulky furniture differs from one focused on floor finishes. The quote should state whether removal and disposal are included. Changes to the agreed scope, such as adding a storage room, can alter the work required.
To clarify the estimate, organise the information into practical steps:
- Define the exact rooms and areas included.
- List materials and fittings for removal.
- Mark items that must remain protected.
- Describe access routes and any site constraints.
- Record whether waste removal is part of the scope.
These details link the quoted amount to specific tasks, rather than relying on floor area alone.
What permits and regulations apply to commercial strip-outs in Auckland
There is no single approval checklist for every Auckland strip-out. The scope determines which permissions and controls need consideration. Removing carpet and loose fittings differs from altering a wall, changing fire-safety equipment or disturbing potentially hazardous material. Identify the proposed work before setting a start date.
Start with the building owner or manager. Confirm the approved work area, access arrangements and any building-specific procedures. In a shared Auckland building, agree how workers, materials and waste will move through common areas. Record who approves the work and which building systems must remain operational.
Next, describe any physical changes clearly. Mark whether the plan removes only finishes or affects walls, ceilings, services or fire-safety equipment. If structural elements or building systems may change, seek advice on the approvals needed before work proceeds. Auckland Council is the local authority for council processes relevant to the property and proposed work.
Identify materials early. If older flooring, insulation or ceiling materials may contain hazardous substances, arrange a suitable assessment before disturbing them. Do not treat unknown material as ordinary waste. The removal plan should state how the material will be managed and who is responsible.
Site safety planning should address the actual work area. Set out access controls, separation from occupants, dust management, emergency arrangements and waste routes. A strip-out beside an operating office, for example, needs a plan to keep staff away from active removal areas. WorkSafe New Zealand provides workplace health and safety guidance.
Before work begins, keep the scope, approvals, material information and site controls together. Define the work, obtain relevant property and council guidance, assess materials, then brief everyone involved. This gives the project team a clear basis for managing an Auckland commercial strip-out without assuming every site has the same requirements.
Service King Commercial
Service King Commercial supports the property work that follows a commercial strip-out. Once the agreed removal is complete, Building Repair and Maintenance can address issues identified during the project. For a tenancy handover, an End of Lease Service may also suit the next stage.
Choose support based on what the site needs after clearance. Arrange Building Repair and Maintenance if the work reveals repairs to complete. Consider an End of Lease Service when preparing a commercial tenancy for handover. These services can complement strip-out planning without changing the agreed removal scope.
Contact Service King Commercial to discuss the next steps for your commercial property.
Plan the next stage of your Auckland property project
Align the strip-out scope with the work that follows. A clear handover point helps property teams coordinate the transition from removal to refurbishment, occupancy or tenancy handover. Keep the agreed scope and site requirements together so decisions about retained fittings, access and follow-on work stay connected.
For commercial strip-out services across Auckland, discuss how the work fits the property’s wider maintenance needs with Service King Commercial. The company also provides Exterior Building Maintenance, which may be relevant when the project includes work beyond the cleared interior. Choose support that matches the site’s actual needs rather than adding unrelated tasks.
Bring the scope and intended next stage into one discussion. This creates a practical starting point and helps keep the project moving with clear priorities.
Start a conversation with Service King Commercial about your property requirements and next steps.
Frequently Asked Questions
What safety risks should be managed during a commercial strip-out?
Manage risks from falling materials, sharp edges, powered tools, exposed services and manual handling. In an Auckland office, removing overhead fittings can create falling-object hazards, while leftover fixings may cause cuts or trips. Plan the removal sequence, isolate affected services where needed, keep tools and materials orderly, and use suitable protective equipment. Set controls according to the tasks and site conditions.
Recent Posts