
November 13, 2026
A clear bay layout makes a car park easier to use and manage. For car park line marking in Auckland, the cost depends on the site’s size, surface condition, preparation needs and chosen layout, not a standard rate.
Weigh the cost against how the space needs to work day to day. Standard parking bays, accessible spaces, loading areas and traffic-flow markings all shape the plan. Worn or unclear lines may also need a different approach from a new layout.
This guide explains what can affect a line-marking quote and outlines common bay options for Auckland properties. It covers the details that shape a suitable layout, from the existing surface to the movement of vehicles and pedestrians, so you can plan the work around your site’s needs.
Key Takeaways
- Plan accessible bays, wheel stops and speed bumps together so parking and vehicle movement work as one layout.
- Use the condition of existing lines and the car park surface to decide whether to refresh markings or redesign the layout.
- Understand which site and preparation factors shape a line-marking quote before setting a project budget.
- Choose bay numbers, stencils and directional arrows to make parking areas easier to navigate and manage.
Table of Contents
Accessible parking bays, wheel stops and speed bumps
In Auckland, plan accessible bay markings around applicable New Zealand accessibility requirements and the site’s approved plans. Markings alone do not establish compliance. Bay position, access routes and nearby obstacles also affect how the space works.
Review the complete route from the accessible bay to the building entrance. Keep the intended pedestrian path clear of wheel stops, speed bumps and parked vehicles. A bay near a doorway may still be difficult to use if a kerb, post or traffic route interrupts access. Show the bay and its access area clearly on the layout.
Use a recognisable symbol and strong contrast to distinguish accessible spaces from standard bays. Check that existing paint, surface wear and nearby markings will not obscure the symbol. If the site has several entrances, position bays in relation to the entrances they serve. This helps people find a practical route, not just the nearest painted space.
Wheel stops can define the front edge of a parking space and limit vehicle overrun. Their position matters: a stop across an access path can create an obstruction. Speed bumps serve a different purpose by slowing vehicles. Mark their approach clearly and distinguish them from bay lines, pedestrian crossings and directional arrows.
- Map accessible bays, access areas and pedestrian routes together.
- Locate wheel stops so they don’t block walking routes.
- Make speed bumps visible without confusing them with bay markings.
- Review the finished layout against site plans and applicable requirements.
Before remarking, inspect faded symbols, worn bay edges and damaged surface areas. A fresh coat will not fix a layout issue, such as a wheel stop intruding into an access route. Record changes on the site plan, then coordinate the bays, access areas and traffic controls as one job. This gives site managers a clear reference for future maintenance.
Apply the relevant New Zealand accessibility requirements alongside the site’s approved plans. Assess the bay, access area and pedestrian route to the entrance together, ensuring nearby obstacles do not obstruct access.
Car park line marking and re-marking
Remarking can refresh faded bays or support a revised parking layout. The work plan depends on the surface, material and access available during application.
Line marking material options
Thermoplastic, road paint and epoxy suit different site conditions. Thermoplastic is heated and applied as a formed marking; road paint is applied as a coating, and epoxy is resin-based. Compare the existing surface, expected vehicle use and purpose of the marking. Ask for the material and preparation method to be specified in the written scope, rather than judging options by colour alone.
Choosing a marking company
For Auckland work, look for a written scope that clearly covers the layout, surface preparation, material and traffic access. It should explain how existing lines will be removed or covered, and when marked areas can reopen. Request examples of comparable car park projects and a staged work plan for busy sites. These details help you assess whether the approach suits your property and operations.
Application and drying time
Timing depends on the size of the site, preparation and surface drying. A typical 40-bay Pukekohe or Belmont retail car park can have old lines removed and a new layout marked in one overnight shift, after allowing the surface to dry. Paint on most 30 to 50-bay Pukekohe car parks is typically dry enough for traffic within 2 to 3 hours after overnight re-marking. Larger Countdown or New World car parks on King Street are staged across a weekend so trading can continue.
Preparing the car park
Before application, clear vehicles and movable obstructions from the work area. The marking team needs access to the full layout, including corners and turning lanes. Surface dirt, loose material and moisture can affect preparation and application, so the area must be cleaned and dry. Confirm the intended bay plan before work starts. In Franklin, car parks typically need line marking refreshed every 2 to 4 years, making condition checks useful for planning maintenance.
Car park line marking costs
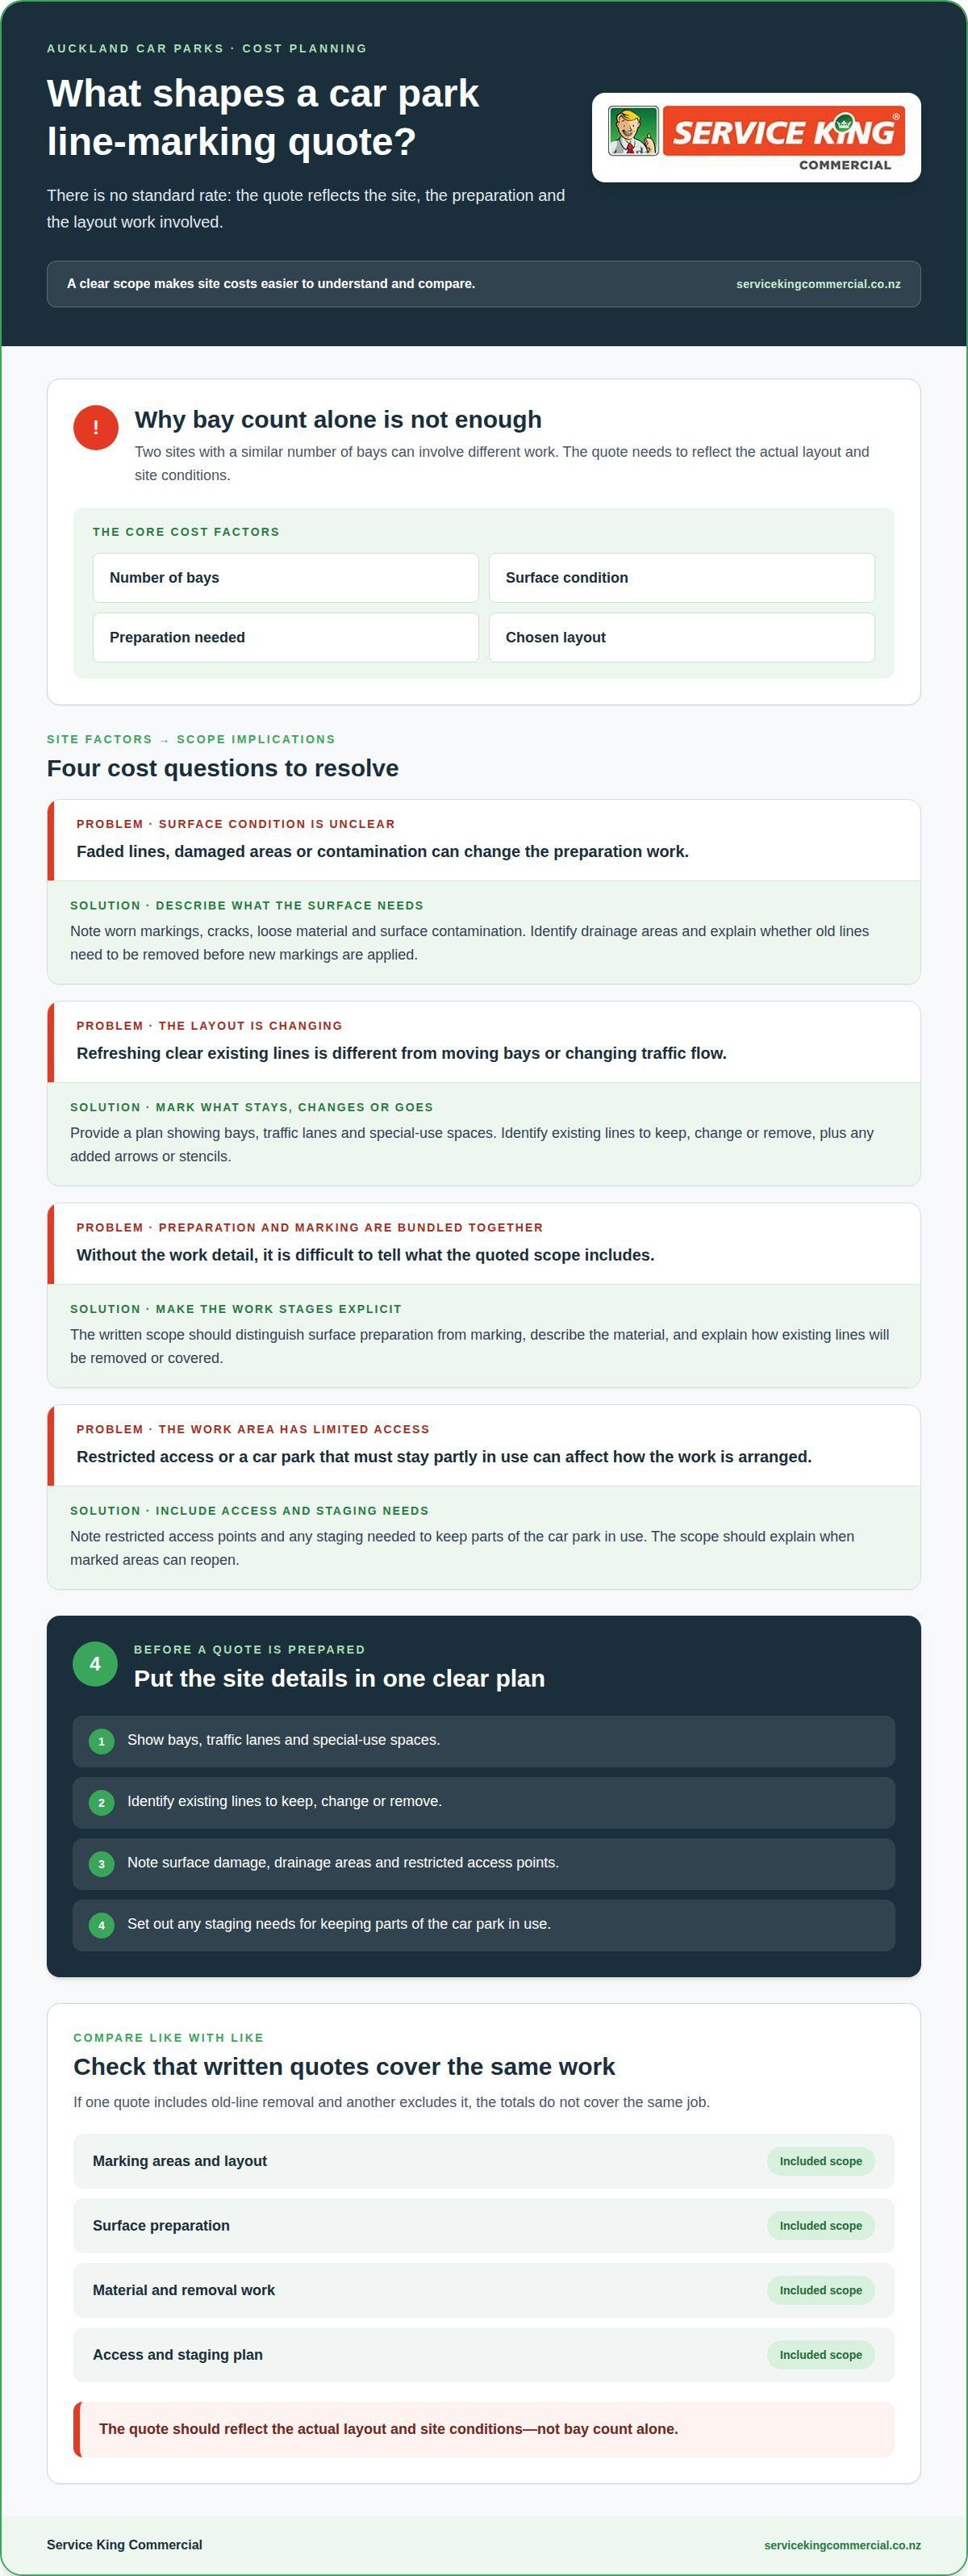
The price depends on the site and is provided after a quote request. Key cost factors include the number of bays, surface condition, preparation and layout. Refreshing clear existing lines differs from changing bay positions or adding new markings. These details determine the work involved.
Surface preparation can affect the scope. Worn markings, for example, may need to be removed before new lines are applied. Cracks, loose material or surface contamination may also need attention. A quote should distinguish preparation from marking so the planned work is clear. Material choice and access to the work area also shape the approach.
- Share a plan showing bays, traffic lanes and special-use spaces.
- Identify which existing lines will stay, change or be removed.
- Note surface damage, drainage areas and restricted access points.
- Set out any staging needs for keeping parts of the car park in use.
A layout with standard bays and clear existing lines may need less preparation than a redesign with added arrows, stencils and changed traffic flow. A site with limited access may need staged work. These examples show why bay count alone cannot determine the total scope. The quote should reflect the actual layout and site conditions.
Compare written quotes by checking that they describe the same work. Look for the marking areas, preparation steps, material, removal work and access plan. If one quote includes old-line removal and another excludes it, the totals do not cover the same job. A clear scope helps property managers compare costs fairly and plan site access around the work.
Parking bays, numbering, stencils and directional arrows
Choose markings based on how drivers enter, park and leave. Bay layouts and floor symbols should guide movement without giving conflicting instructions.
Parking bay layouts
Common layouts include perpendicular, angled and parallel bays. Perpendicular spaces can suit a straightforward aisle, while angled bays can support one-way movement. Parallel parking may fit a narrow edge or boundary. The right arrangement depends on the available space, turning room and how vehicles approach each row.
Map entrances, exits, columns and pedestrian routes first. Then align each bay with the aisle and turning path. Angled bays facing the wrong direction, for example, can make traffic flow less clear. Marking up a plan before work helps keep bay lines consistent and reveals tight turning points.
Numbering, stencils and directional arrows
Bay numbers help identify allocated spaces, support property management and direct visitors. Keep numbering consistent across rows, such as following a clear sequence from one end of each row. Stencils can identify loading, visitor or other designated spaces. Place each label inside the relevant bay, where drivers can see its purpose.
Directional arrows show drivers where to travel through an aisle or junction. Use them where an entrance, exit or turning point could cause uncertainty. An arrow before a split, for example, can distinguish the route to an exit from the route towards parking. Keep symbols separate from bay lines, crossings and other instructions so the markings remain easy to read.
Before marking, set out the bay plan, numbering sequence and symbols together. This prevents an arrow from pointing towards a closed route or a stencil from occupying the wrong space. A layout with visitor bays near reception, numbered staff spaces, and arrows at aisle junctions gives drivers clear visual cues. Discuss your car park layout to plan the markings around how the site operates.
Service King Commercial
Service King Commercial helps property teams plan car park line marking alongside wider building maintenance needs. Turn to the team when faded lines, a revised bay layout or unclear traffic directions need attention. A clear site plan and list of required markings help define the work, including bays, arrows and stencils.
The team’s trade services and building repair and maintenance support commercial property upkeep. The right scope depends on the car park layout, surface condition and operational requirements. Bringing these details together helps align the marking work with how the property is used.
Contact Service King Commercial to discuss your car park line marking requirements.
Set up your next marking project
Create a concise site brief as your next planning step. Note the areas needing attention, the intended layout and operational constraints, such as keeping an entrance clear. A marked-up plan helps property managers and tenants agree on the requirements before the work is scheduled.
For car park line marking in Auckland, treat the layout as part of the property’s wider maintenance planning. Record changes to bays, access routes and traffic direction so future work reflects the current site arrangement. This gives your team a practical reference as the car park changes.
Service King Commercial also provides building maintenance support for commercial properties. If you’re ready to discuss your site requirements, contact Service King Commercial. A clear brief is a useful starting point for planning the work.
Frequently Asked Questions
Car park line marking services in Auckland: what options are available?
Options include standard and accessible bays, loading spaces, bay numbers, stencils and directional arrows. Some layouts also use wheel stops or speed bumps alongside painted markings. A retail site may need visitor bays identified near its entrance, while a warehouse may need clearer loading zones. The right combination depends on how vehicles and pedestrians use the property.
How much does car park line marking cost in Auckland?
There is no single price for every Auckland car park. A quote request should describe the site and required work, since refreshing an existing layout differs from redesigning it. Ask for the scope to separate marking from preparation and removal. This makes it easier to understand what the quote covers and compare proposals on the same basis.
What factors affect the price of parking bay line marking in Auckland?
The layout and surface condition influence the work involved. Repainting clear existing bays differs from changing the design, removing old lines or adding several types of stencil. Access can also affect how work is organised if parts of the site need to remain in use. Share a marked-up plan to help define the scope.
How often should car park lines be repainted in Auckland?
Repaint when lines become hard to see, no longer reflect the current layout or confuse drivers. Timing depends on vehicle use, surface wear and exposure to site conditions. Include markings in routine property inspections, checking busy turning areas and frequently used bays closely. Worn lines in these places can make the intended layout less clear.
What is the process for arranging car park line marking in Auckland?
Outline the site, areas needing work and any proposed layout changes. Include a plan or marked-up photograph, and note access constraints such as operating entrances or loading areas. Then request a quote based on that scope. Before work begins, agree on which areas are included and how site access will be managed during the job.
What NZ standards and accessibility requirements apply to Auckland car park markings?
Plan accessible bay markings around applicable New Zealand accessibility requirements and the site’s approved plans. Assess the bay, access area and pedestrian route to the entrance together, ensuring nearby obstacles do not obstruct access.
Recent Posts