
November 15, 2026
A standard office ceiling tile may not suit a damp commercial space. Commercial ceiling tile replacement in Auckland calls for tiles that match the room’s moisture exposure, mould risk and acoustic needs, as well as the existing ceiling system.
Durability and ease of maintenance matter, but so does access. Removable suspended ceiling tiles allow maintenance teams to reach data cables and HVAC lines above the ceiling. The right option depends on how the space is used and the conditions above and below it.
This article explains how to balance acoustic performance with moisture and mould resistance, what affects replacement costs, and what the work involves. Tile choice, the area being replaced, access and the condition of the existing system all shape the scope. Use these factors to plan a practical approach for your Auckland premises.
Key Takeaways
- Match tile choice to the space’s moisture exposure and mould risk, not just its appearance.
- Compare pricing by considering the tile type, replacement area and condition of the existing ceiling system.
- Choose ceiling tiles for the room’s acoustic needs and maintenance requirements.
- Plan replacement time around access, ceiling condition and the scope of work to reduce disruption.
Table of Contents
Moisture and mould resistance
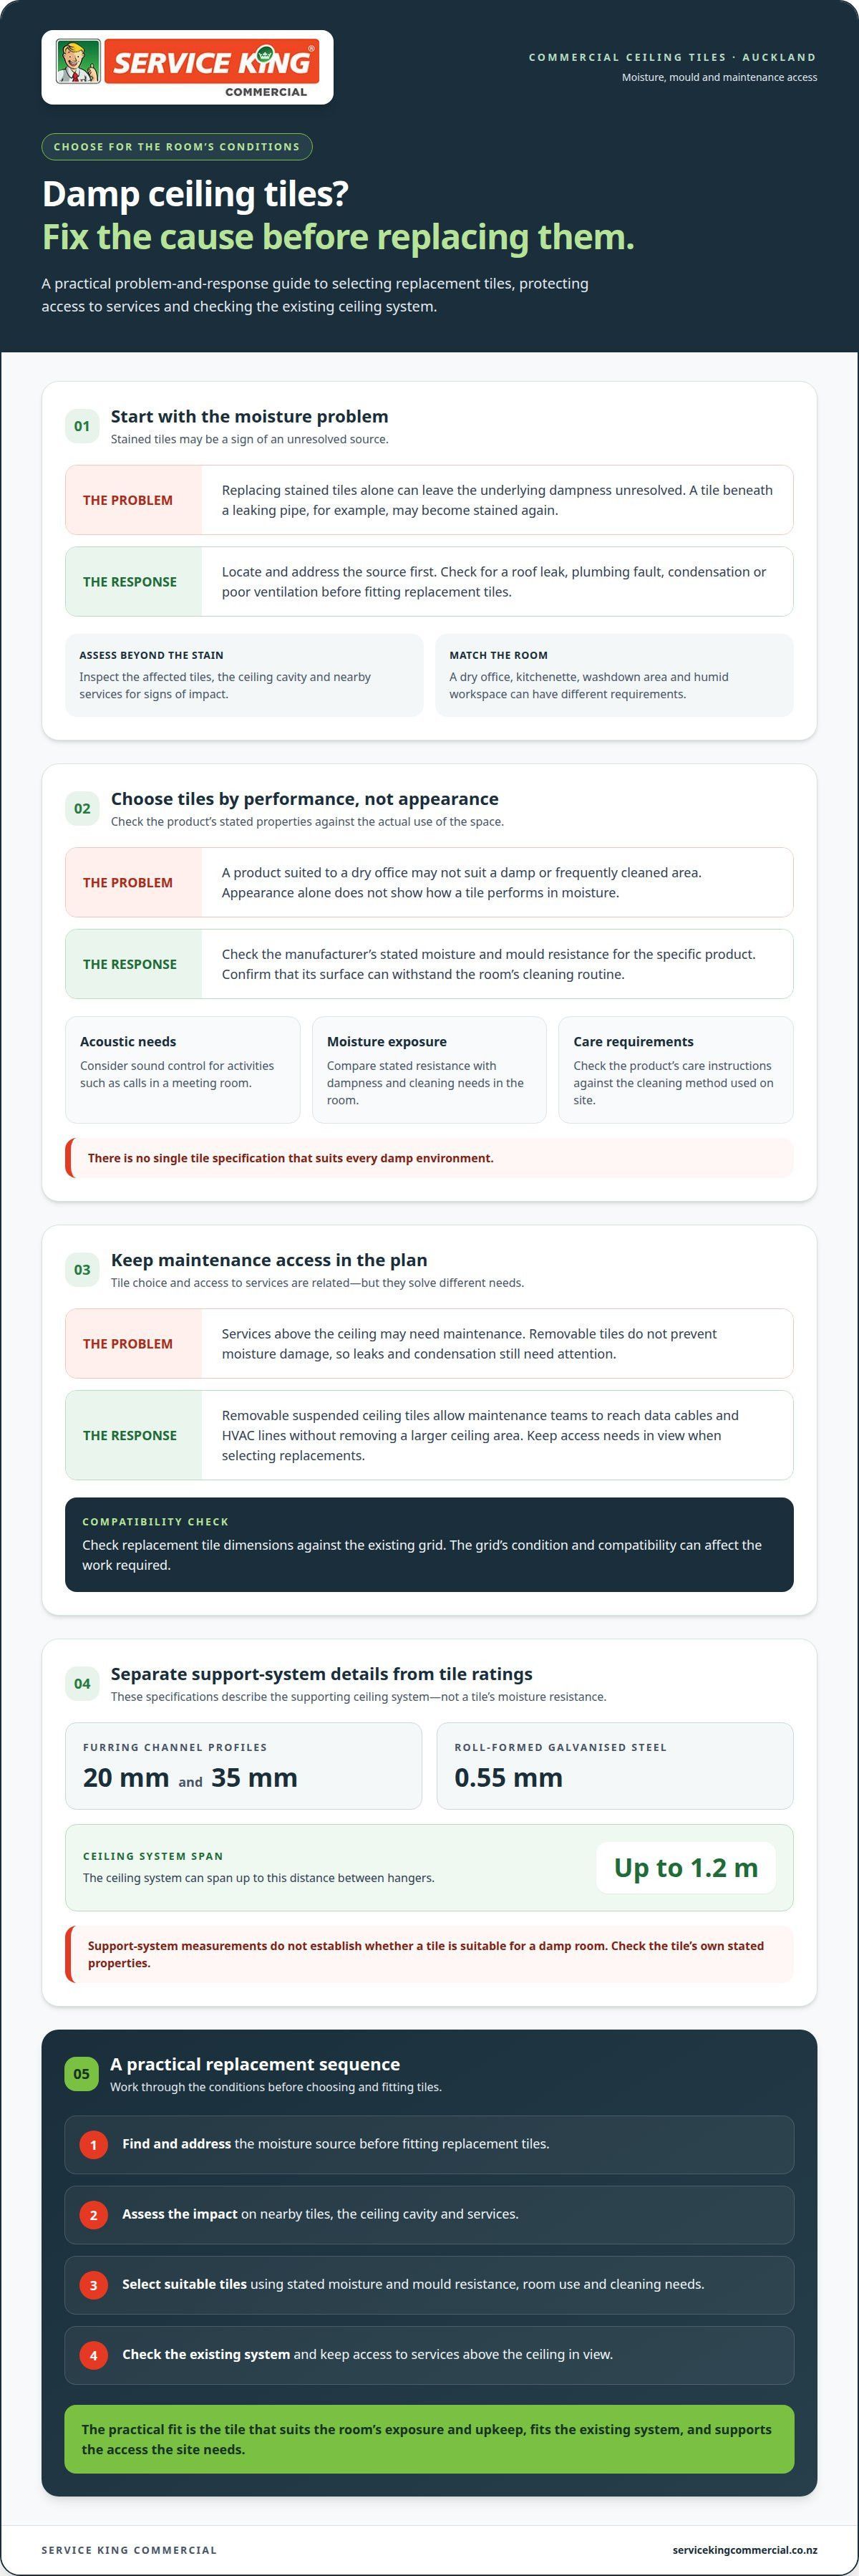
Start by finding the source of any dampness. A roof leak, plumbing fault, condensation or poor ventilation can affect tiles in different ways. Replacing stained tiles without fixing the cause leaves the underlying problem unresolved. A tile below a leaking pipe, for example, may become stained again. An assessment should cover the affected tiles, ceiling cavity and nearby services.
Choose tiles according to the room’s exposure and cleaning needs. A product suited to a dry office may not be suitable for a kitchenette, washdown area or humid workspace. Check the manufacturer’s stated moisture and mould resistance for the specific product, and confirm that its surface can withstand the room’s cleaning routine. No single specification suits every damp environment.
The supporting system matters too. Ceiling battens are available in 20 mm and 35 mm furring channel profiles, and are roll-formed from 0.55 mm galvanised steel. The ceiling system can span up to 1.2 m between hangers. These details describe the support system, not a tile’s moisture rating. Tile suitability still needs to match the room’s conditions.
For commercial ceiling tile replacement in Auckland, a practical sequence is:
- Locate and address the source of moisture before fitting replacement tiles.
- Assess whether dampness has affected surrounding tiles or the ceiling cavity.
- Select tiles with stated resistance suited to the space’s exposure and cleaning requirements.
- Keep access needs in view, especially around services above the ceiling.
Removable suspended tiles provide access to data cables and HVAC lines for maintenance, helping facilities teams reach services without removing a larger ceiling area. They do not prevent moisture damage, so leaks and condensation still need to be addressed. In a damp room, consider the moisture source, the tile’s stated properties and the condition of the existing support system.
Tile pricing
Before replacement, clear access to the affected ceiling and work area. Move equipment or stock from beneath the tiles, and identify any areas that need to remain operational. Share access restrictions, ceiling plans and known service locations. This preparation helps define the work area and identify constraints before a quote is prepared.
The price depends on the scope and is provided in a quote. Tile selection matters because materials and acoustic properties vary by room. The quantity also affects the work: replacing a small damaged area is different from renewing a full ceiling, particularly if the existing grid needs attention.
Access and ceiling condition can change the scope. A high ceiling, occupied workspace or difficult route for materials may require additional planning. Existing damage can also affect the work. For example, replacing a tile may reveal a damaged support component that needs repair before new tiles are fitted.
A useful quote should clearly describe the work. Check that it identifies the area, tile selection, removal of existing tiles and any work to the ceiling grid. It should also explain how the site will be protected and how removed material will be handled. These details make it easier to compare quotes than a tile-only price.
- Tile specification: material, finish and acoustic requirements influence selection.
- Replacement area: the number and layout of affected ceiling tiles shape the quantity.
- Existing system: grid condition and compatibility can affect the work required.
- Site access: room use, furniture and service routes influence planning.
For a clearer estimate, provide the room’s approximate dimensions, photos of the ceiling and a description of visible damage. Mention lighting, ventilation and any work areas that need to remain in use. This information helps establish the likely scope, but the ceiling still needs an assessment. A like-for-like replacement may require different work from a project involving grid repairs or a change in tile specification.
Types of commercial ceiling tiles available in Auckland
Choose ceiling tiles according to room function, exposure and maintenance access. An open-plan office may need more sound absorption than a storage area, while a damp staff kitchenette has different requirements from a dry meeting room. One tile type may not suit every space.
Acoustic tiles are worth considering where sound control matters. In a meeting room, they can support a more suitable acoustic environment. Performance depends on the tile specification and room layout, so consider the ceiling alongside the room’s size, hard surfaces and typical use.
Moisture-resistant tiles may suit areas exposed to damp conditions, such as a kitchenette. Compare the product’s stated resistance with the room’s exposure and cleaning routine. Appearance alone does not indicate how a tile performs in moisture. Address leaks or condensation before fitting replacements.
Cleanable surface options can suit rooms where routine wiping is part of upkeep. Check the product’s care instructions against the cleaning method used on site. A tile for a staff area, for example, should meet that area’s normal cleaning needs. Consider surface finish and acoustic requirements together.
Suspended ceiling tiles also vary in fit and access. Removable tiles allow maintenance access to data cables and HVAC lines, which can be useful in offices with services above the ceiling. Existing grid dimensions and condition affect which replacement tiles will fit.
Compare options against these practical criteria:
- Room use: match acoustic needs to activities, such as calls in a meeting room.
- Moisture exposure: assess dampness and cleaning needs in areas like kitchenettes.
- Maintenance: consider access to services above removable suspended tiles.
- Compatibility: check tile dimensions against the existing ceiling grid.
For commercial ceiling replacement in Auckland, start with the room’s main requirement, then balance acoustic performance, moisture resistance, appearance and access. A tile suitable for a dry office may not work in a damp kitchenette, even within the same building.
How long does commercial ceiling tile replacement take?
There is no single timeframe for every ceiling replacement. The schedule depends on the area, quantity of tiles, site access and condition of the existing grid. Replacing a few accessible tiles in an empty office differs from working across occupied rooms with restricted access.
An initial assessment helps define the scope. A professional reviews the affected ceiling, checks access routes and identifies lighting or services that may affect tile removal. A room with equipment directly beneath the work area, for instance, needs more protection and preparation than a cleared space.
Tile compatibility and availability can also affect scheduling. Replacement tiles need to suit the existing grid and the required performance. A close match may simplify fitting, while changing tile dimensions or specifications can add planning. If the grid is damaged, it may need repair before new tiles are installed.
Work planning usually covers several practical stages:
- Preparation: define the work area and protect furniture, equipment and floor surfaces.
- Removal: take down affected tiles while managing access around lights and services.
- Inspection: assess exposed grid sections and identify repair requirements.
- Installation: fit replacement tiles and check their alignment within the grid.
- Handover: clear the work area and confirm the completed ceiling is ready for use.
Room use matters too. In an operating office, work may need to be staged so staff can continue using unaffected areas. A meeting room, for example, could be scheduled separately from a shared corridor. Information about occupied spaces, access restrictions and sensitive equipment helps plan a workable sequence.
Share ceiling plans, site access details and photos of visible damage when arranging an assessment. These details help establish the likely scope before work begins. For a practical schedule, discuss your ceiling replacement requirements and the conditions at your premises.
Service King Commercial
Service King Commercial can help when ceiling concerns form part of wider commercial building repair and maintenance needs. A damaged tile may be linked to a leak, a ceiling-grid issue or another building repair. Considering the wider maintenance context helps define the work required across your Auckland premises.
Describe which rooms are affected, what damage is visible and whether moisture is present. Include access details and any other building repairs that need attention. This gives a clearer picture of the property issue and helps focus the next steps.
For a straightforward tile replacement, the key decisions remain the tile’s suitability, the ceiling system and the work area. Service King Commercial’s building repair and maintenance offering is relevant when the ceiling concern is connected to broader repair needs. Contact Service King Commercial to discuss your commercial property maintenance requirements.
Plan the next ceiling upgrade with confidence
Keep a simple ceiling record for each room as part of ongoing maintenance. Note the tile specification, grid type, areas replaced and any moisture issues addressed, and store the record with site plans or facilities documents. It gives future maintenance teams a useful starting point if a tile is damaged or room requirements change.
For commercial ceiling tile replacement in Auckland, a clear brief turns these records into practical decisions. Include the affected rooms, how each space is used and any operational constraints. This helps shape a work plan around your premises instead of treating every ceiling area alike.
Service King Commercial can discuss your commercial property maintenance needs and the ceiling work required. Contact Service King Commercial to take the next step. A clear starting point can make planning easier and help you move ahead with confidence.
Frequently Asked Questions
What affects the price of commercial ceiling tile replacement in New Zealand?
Site conditions can affect the price as much as tile selection and area. A high ceiling, restricted access or rooms that need to remain in use can require more planning. Work around lighting and other ceiling services may also change the scope. Replacing tiles above fixed equipment, for example, differs from working in a cleared room. The quote should state what is included.
Do commercial ceiling tiles need to meet fire and acoustic ratings in New Zealand?
Fire and acoustic requirements depend on the building and project specifications; one rating does not suit every ceiling. Fire performance and sound control are separate considerations. Building design and project documents help establish what applies to each space. A partitioned office and a shared corridor, for example, may have different requirements, so assess them in context.
How to find and compare Auckland commercial ceiling contractors
Request a quote that identifies the replacement area, tile selection, removal of existing tiles, any ceiling-grid work, site protection and handling of removed material. Compare how the scope accounts for access restrictions, ceiling condition and the room’s acoustic and moisture requirements.
Recent Posts